

BEDS3
BATHS2 full 1 partial
SQUARE FEET2,196
MLS#MDPG2209488
STATUSACTIVE
PROPERTY TYPEResidential - Single Family
SUBDIVISIONBRANDYWINE
SCHOOLPRINCE GEORGES COUNTY PUBLIC SCHOOLS
Property Description
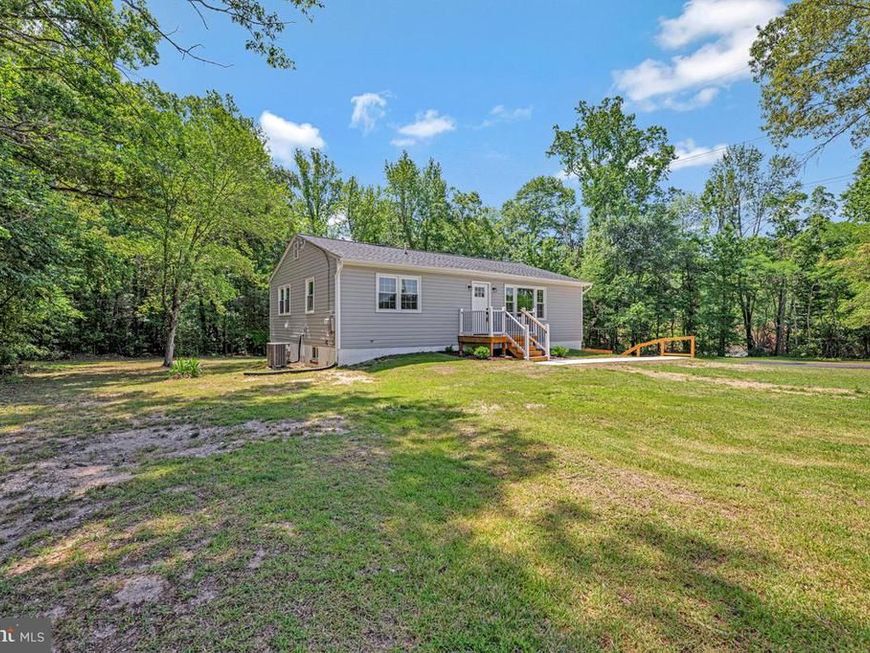
Nestled in the serene enclave of Brandywine, this updated and upgraded ranch-style home offers a blend of comfort and sophistication. With 3 spacious bedrooms , this residence is designed for both relaxation and entertaining, making it the perfect sanctuary for those who appreciate a quieter life. Step inside to discover an inviting open floor plan that seamlessly connects the dining and living areas, creating a warm atmosphere ideal for gatherings. The upgraded countertops in the kitchen not only enhance the aesthetic appeal but also provide a functional space for culinary creativity. Equipped with energy-efficient appliances, including a built-in microwave, self-cleaning oven, dishwasher, and refrigerator, this kitchen is a pleasure to cook in, combining style with practicality. The home features a thoughtfully designed entry-level bedroom, perfect for guests or as a private office space. Each bathroom is tastefully appointed. The fully finished daylight basement offers additional living space, ideal for a media room, gym, or play area, with convenient garage access for ease of use. Outside, the nearly one-acre lot is a true retreat, partly wooded and backing to lush trees, providing a sense of privacy and tranquility. Imagine sipping your morning coffee on the expansive deck, surrounded by nature's beauty, or hosting summer barbecues in this idyllic setting. The side-entry garage adds to the home's curb appeal while providing ample parking and storage. This property is not just a home; it's a lifestyle. Enjoy the peace of mind that comes with living in a well-established community, where nature and privacy coexist. With its prime location and high-end features, this residence is a rare find that promises a life of comfort, elegance, and convenience. Experience the perfect blend of indoor and outdoor living in this stunning Brandywine gem.
Property Features
Property Type: Residential - Single Family
Basement: Daylight, Full, Garage Access, Full, Fully Finished
Basement: Yes
Cooling: Central A/C
Fuel Type: Electric
Garage: 1
Heating: Heat Pump - Electric BackUp
Home Style: Ranch/Rambler
Lot Size: 0.98 Acres
Roof Type: Shingle
Stories: 2.0
Taxes: $4,273
Year Built: 1958
Feature Descriptions
Accessibility: 36"+ wide Halls
Additional Structures: Above Grade, Below Grade
Appliances: Built-In Microwave, Dishwasher, Energy Efficient Appliances, Oven - Self Cleaning, Refrigerator
Exterior: Frame
Flooring: Luxury Vinyl Plank
Interior: Combination Dining/Living, Dining Area, Entry Level Bedroom, Floor Plan - Open, Upgraded Countertops, Other
Lot: Backs to Trees, Partly Wooded
Lot Dimensions: 0.98 Acre(S)
Parking Notes: 1 Total Parking Spaces
Sewer: Approved System, Private Septic Tank
SQFT Above Finished: 1176
SQFT Below Finished: 1020
SQFT Total Finished: 2196
Structure Type: Detached
Total Garage/Parking Spaces: 1
Water: Private
Wooded: Yes
Local Schools
School District: PRINCE GEORGES COUNTY PUBLIC SCHOOLS
Listed By / Shown By
Listed By
Agency Name: PAX Real Estate
Agency Phone: 4105353332
Shown By
Agent Name: Tim Salla
Agent Phone: Cell: (443) 277-9586
Agency Title: Berkshire Hathaway HomeServices Homesale Realty

 First American
Estimate Your Payment
Estimated Payment
$ 1,425.66 per month $945.64 Principal & Interest $356.08 Property Tax $123.93 Homeowner's Insurance



 Corporate Office - 215 S Centerville Rd. Lancaster, PA 17603
13304 Cherry Tree Crossing Road | MLS# MDPG2209488
This single family home located at 13304 Cherry Tree Crossing Road, Brandywine, MD 20613 is currently listed for sale with an asking price of $424,900. This property was built in 1958 and has 3 bedrooms and 2 full and 1 partial baths with 2196 sq. ft. Cherry Tree Crossing Road is located in the BRANDYWINE subdivision within the PRINCE GEORGES COUNTY PUBLIC SCHOOLS school district. Search BRANDYWINE real estate on timsalla.homesale.com today.