

BEDS5
BATHS4 full 1 partial
SQUARE FEET3,351
MLS#MDPG2143220
STATUSACTIVE
PROPERTY TYPEResidential - Single Family
SUBDIVISIONSOUTH TREEVIEW ESTATES
SCHOOLPRINCE GEORGES COUNTY PUBLIC SCHOOLS
Property Description
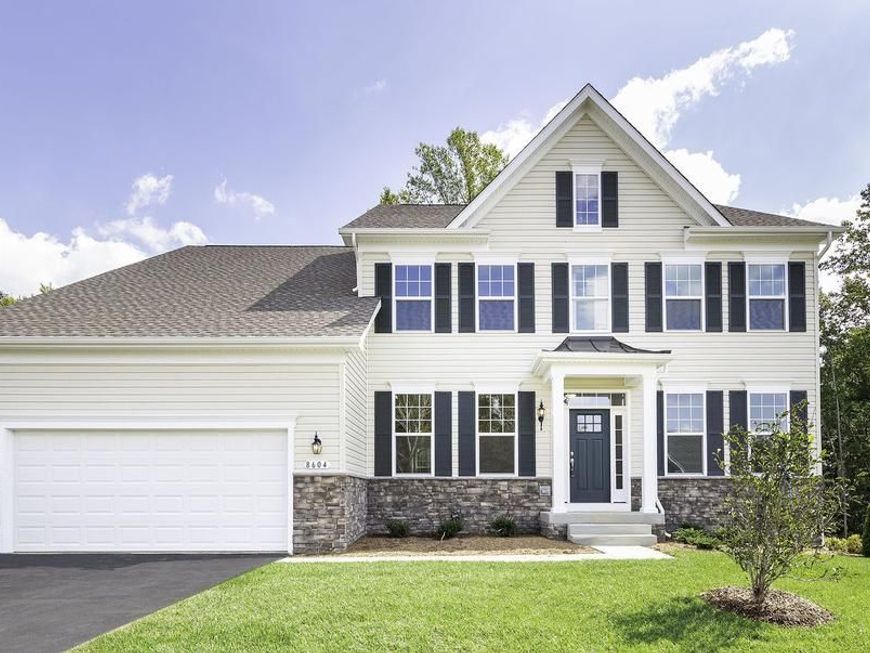
Delivery November 2026!! This home design is a great option for families looking for a multi-gen floorplan. This home provides the flexibility to create two distinct living areas under one roof. There’s no shortage of curb appeal for this popular design which blends farmhouse and Craftsman elements offering both style and practicality for modern living. The Linden features fabulous design appointments and tremendous value starting with a welcoming foyer and main level library, a formal dining area and a spacious entertainers kitchen with tons of cabinet space and light-filled breakfast area. The second floor features a huge owners suite with two room-sized walk-in closets and a spa bath. Three nicely sized secondary bedrooms complete the second floor. Please call the showing contact -Diana Gaines for appointment at our model in Clinton, MD.
Property Features
Property Type: Residential - Single Family
Basement: Yes
Basement: Partial, Rough Bath Plumb, Poured Concrete, Rear Entrance, Walkout Stairs, Connecting Stairway, Partially Finished
Cooling: Central A/C
Fireplaces: 1
Fuel Type: Electric
Garage: 2
Heating: Forced Air
Home Style: A-Frame, Traditional
Lot Size: 0.46 Acres
Roof Type: Shingle
Stories: 2.0
Taxes: $10,455
Year Built: 2026
Feature Descriptions
Additional Structures: Above Grade, Below Grade
Appliances: Built-In Microwave, Built-In Range, Cooktop, Dishwasher, Disposal, Icemaker, Oven - Double, Refrigerator, Washer/Dryer Hookups Only
Exterior: Concrete, Rough-In Plumbing, Shingle Siding, Vinyl Si
Flooring: Carpet, Hardwood, Luxury Vinyl Tile
HOA Fee: $300.00/Annually
Interior: Bathroom - Soaking Tub, Bathroom - Stall Shower, Bathroom - Tub Shower, Breakfast Area, Butlers Pantry, Carpet, Chair Railings, Crown Moldings, Dining Area, Kitchen - Gourmet, Kitchen - Island, Pantry
Lot: Backs to Trees
Lot Dimensions: 0.46 Acre(S)
Parking Features: Asphalt Driveway
Parking Notes: 2 Total Parking Spaces
Rooms: Dining Room, Bedroom 2,Bedroom 3,Bedroom 4,Kitchen, Basement, Library, Breakfast Room, Bedroom 1,Great Room, Recreation Room, Bathroom 1,Bathroom 2,Bathroom 3
Sewer: Public Sewer
Special View Info: Trees/Woods
SQFT Above Finished: 3351
SQFT Total Finished: 3351
Structure Type: Detached
Total Garage/Parking Spaces: 2
Utilities: Electric Available, Natural Gas Available
Water: Public
Windows: Double Pane
Room Sizes
Basement: 31 x 28 Level - Lower 1
Bedroom 2: 12 x 11 Level - Upper 1
Bedroom 3: 12 x 13 Level - Upper 1
Library: 12 x 13 Level - Main
Great Room: 16 x 14 Level - Main
Breakfast Room: 14 x 10 Level - Main
Bedroom 4: 12 x 12 Level - Upper 1
Local Schools
School District: PRINCE GEORGES COUNTY PUBLIC SCHOOLS
Listed By / Shown By
Listed By
Agency Name: Berkshire Hathaway HomeServices PenFed Realty
Agency Phone: 3026456661
Shown By
Agent Name: Tim Salla
Agent Phone: Cell: (443) 277-9586
Agency Title: Berkshire Hathaway HomeServices Homesale Realty

 First American
Estimate Your Payment
Estimated Payment
$ 3,122.81 per month $1,990.68 Principal & Interest $871.25 Property Tax $260.88 Homeowner's Insurance



 Corporate Office - 215 S Centerville Rd. Lancaster, PA 17603
15720 Henrietta Drive | MLS# MDPG2143220
This single family home located at 15720 Henrietta Drive , Accokeek, MD 20607 is currently listed for sale with an asking price of $894,460. This property was built in 2026 and has 5 bedrooms and 4 full and 1 partial baths with 3351 sq. ft. Henrietta Drive is located in the SOUTH TREEVIEW ESTATES subdivision within the PRINCE GEORGES COUNTY PUBLIC SCHOOLS school district. Search SOUTH TREEVIEW ESTATES real estate on timsalla.homesale.com today.