

BEDS2
BATHS2 full
SQUARE FEET1,290
MLS#MDAA2149922
STATUSPENDING
PROPERTY TYPEResidential - Townhouse
SUBDIVISIONCHESTERFIELD
SCHOOLANNE ARUNDEL COUNTY PUBLIC SCHOOLS
Property Description
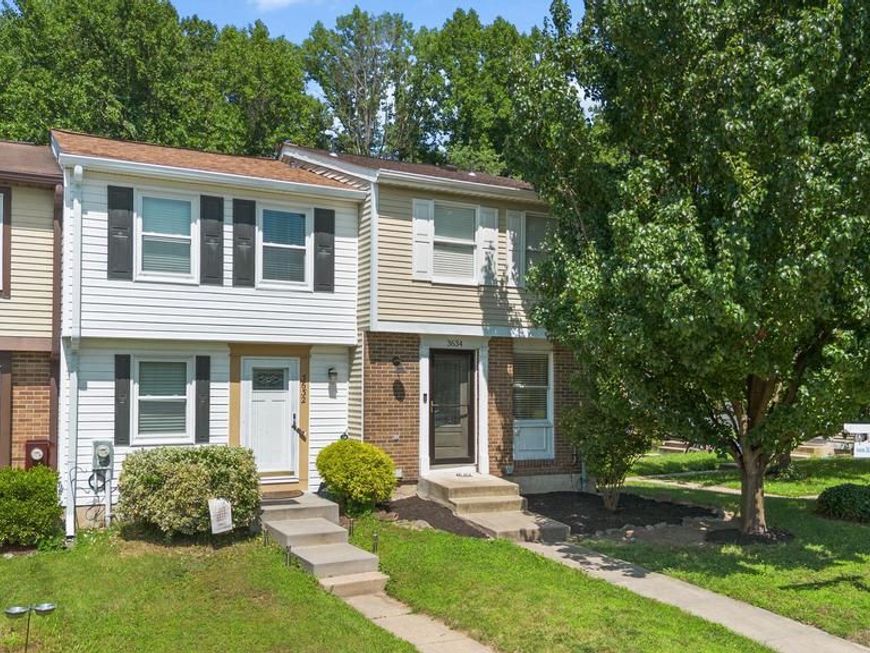
This 2 bedroom, 2 bathroom end unit is a sought-after rarity in the Chesterfield community! With a recently-remodeled (2023) kitchen, newly remodeled stairs, updated bathrooms, and a complete basement overhaul (including a dry bar and built-in mini fridge!), it is hard not to love this open-concept home! The corner lot is completely fenced in and is significantly larger than others in the neighborhood - an added benefit for all four-legged family members! Roof 2015. The HOA provides two community pools, a brand new dog park, playgrounds, basketball courts, and walking paths. With restaurants, grocery stores, and major travel routes nearby, this home checks all the boxes!
Property Features
Property Type: Residential - Townhouse
Basement: Other, Daylight, Full, Outside Entrance
Basement: Yes
Cooling: Central A/C, Ceiling Fan(s)
Fuel Type: Electric
Heating: Heat Pump(s)
Home Style: Colonial
Lot Size: 0.06 Acres
Roof Type: Asphalt
Stories: 3.0
Taxes: $3,237
Year Built: 1984
Feature Descriptions
Additional Structures: Above Grade, Below Grade
Appliances: Dishwasher, Oven/Range - Electric, Refrigerator, Dryer, Washer, Built-In Microwave, Exhaust Fan, Freezer, Disposal, Icemaker, Stainless Steel Appliances
Community Amenities: Basketball Courts, Pool - Outdoor, Tennis Courts, Tot Lots/Playground, Dog Park
Exterior: Brick, Combination
Exterior: Sidewalks
Fencing: Privacy, Rear
Flooring: Carpet, Laminated
HOA Fee: $289.00/Quarterly
Interior: Ceiling Fan(s), Wet/Dry Bar, Bathroom - Tub Shower, Bathroom - Walk-In Shower, Window Treatments, Floor Plan - Open, Upgraded Countertops, Dining Area
Lot: Backs to Trees, Cul-de-sac, Rear Yard, SideYard(s)
Lot Dimensions: 0.06 Acre(S)
Parking Features: Assigned, Lighted Parking
Pet Restrictions: No Pet Restrictions
Rooms: Kitchen, Family Room, Laundry, Office
Sewer: Public Sewer
SQFT Above Finished: 960
SQFT Below Finished: 330
SQFT Total Finished: 1290
Structure Type: End of Row/Townhouse
Utilities: Cable TV Available
Water: Public
Local Schools
High School: CHESAPEAKE
Middle School: CHESAPEAKE BAY
Elementary School: JACOBSVILLE
School District: ANNE ARUNDEL COUNTY PUBLIC SCHOOLS
Listed By / Shown By
Listed By
Agency Name: Douglas Realty LLC
Agency Phone: 4102553690
Shown By
Agent Name: Tim Salla
Agent Phone: Cell: (443) 277-9586
Agency Title: Berkshire Hathaway HomeServices Homesale Realty

 First American
Estimate Your Payment
Estimated Payment
$ 1,131.90 per month $762.26 Principal & Interest $269.75 Property Tax $99.90 Homeowner's Insurance



 Corporate Office - 215 S Centerville Rd. Lancaster, PA 17603
3634 Robin Air Court | MLS# MDAA2149922
This townhouse located at 3634 Robin Air Court, Pasadena, MD 21122 is currently listed for sale with an asking price of $342,500. This property was built in 1984 and has 2 bedrooms and 2 full baths with 1290 sq. ft. Robin Air Court is located in the CHESTERFIELD subdivision within the ANNE ARUNDEL COUNTY PUBLIC SCHOOLS school district. Search CHESTERFIELD real estate on timsalla.homesale.com today.