

BEDS3
BATHS2 full
SQUARE FEET1,784
MLS#MDQA2017434
STATUSACTIVE
PROPERTY TYPEResidential - Single Family
SUBDIVISIONKENT ISLAND ESTATES
SCHOOLQUEEN ANNES COUNTY PUBLIC SCHOOLS
Property Description
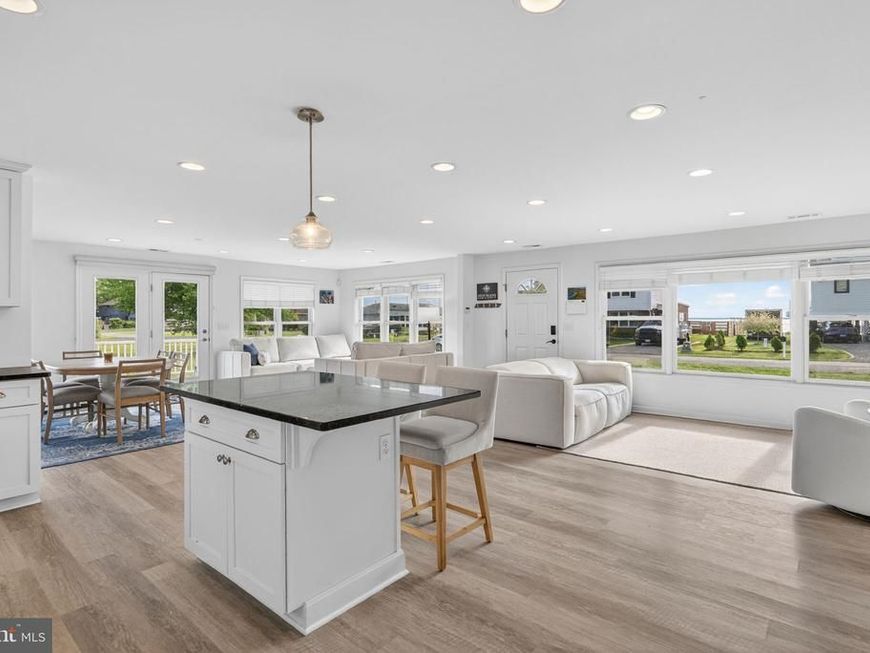
Welcome to Kent Island Estates, a sought-after water-access community on Maryland’s Eastern Shore, just minutes from the Bay Bridge. This fully furnished, beautifully renovated ranch-style home in Stevensville, MD offers the perfect blend of coastal charm, modern comfort, and relaxed Chesapeake Bay living. Set on nearly an acre with views of the Chesapeake Bay and Tolson Creek, this move-in ready property is ideal as a full-time residence, vacation home, or weekend retreat. Inside, the thoughtfully updated interior features bright, open-concept living spaces designed for effortless entertaining and everyday comfort. The renovated kitchen showcases granite countertops, upgraded cabinetry, stainless-steel appliances, and seamless flow into the spacious living and dining areas. Natural light fills the home, creating a warm and inviting atmosphere that complements the home’s coastal aesthetic and tranquil surroundings. The primary suite offers a peaceful private retreat with an updated bath, while two additional bedrooms provide flexibility for guests, remote work, or hobby space. Stylish finishes throughout combine timeless Eastern Shore character with modern convenience and easy one-level living. Step outside and enjoy your own private slice of paradise. The expansive fenced yard offers plenty of room for outdoor entertaining, gardening, or simply relaxing in the fresh bay breeze. Enjoy beautiful views of Tolson Creek from the deck and backyard, creating the perfect setting for morning coffee or evening sunsets. Just steps away, residents enjoy access to the community beach and parkette, making kayaking, paddleboarding, fishing, crabbing, and sunset walks part of everyday life. Kent Island Estates offers exceptional community amenities including playgrounds, hall rental availability, year-round neighborhood events, and beach access. The Beach Association also maintains a kayak rack at the Queen Anne Rd. Annual beach use fee is $40.00, voluntary. Conveniently located near Kent Narrows, marinas, waterfront dining, shopping, parks, and just minutes from the Bay Bridge, this home provides easy access to Annapolis, Baltimore, and Washington, D.C. while still delivering the serenity and beauty that make Kent Island so desirable. Experience the best of Chesapeake Bay living in this rare fully furnished water-access home in Kent Island Estates. Don’t miss the opportunity to own this exceptional Eastern Shore retreat.
Property Features
Property Type: Residential - Single Family
Cooling: Central A/C
Fireplaces: 1
Fuel Type: Electric
Heating: 90% Forced Air
Home Style: Ranch/Rambler
Lot Size: 0.91 Acres
Roof Type: Shingle
Stories: 1.0
Taxes: $3,538
Year Built: 1970
Feature Descriptions
Additional Structures: Above Grade, Below Grade
Appliances: Built-In Microwave, Dishwasher, Dryer - Electric, Dryer - Front Loading, Oven/Range - Electric, Refrigerator, Stainless Steel Appliances
Community Amenities: Beach
Exterior: Vinyl Siding
Fencing: Rear
Fireplace: Electric
Flooring: Luxury Vinyl Plank
HOA Fee: $10.00/Annually
Interior: Bathroom - Walk-In Shower, Ceiling Fan(s), Combination Kitchen/Living, Combination Dining/Living, Combination Kitchen/Dining, Entry Level Bedroom, Floor Plan - Open, Kitchen - Island, Primary Bath(s), Recessed Lighting, Walk-in Closet(s), Window Treatments
Location: Corner Lot/Unit
Lot: Corner
Lot Dimensions: 0.91 Acre(S)
Parking Features: Crushed Stone, Gravel Driveway
Parking Notes: 6 Total Parking Spaces
Pet Restrictions: Cats OK, Dogs OK
Sewer: Public Sewer
Special View Info: Water, Bay
SQFT Above Finished: 1784
SQFT Total Finished: 1784
Structure Type: Detached
Total Garage/Parking Spaces: 6
Water: Well
Local Schools
School District: QUEEN ANNES COUNTY PUBLIC SCHOOLS
Listed By / Shown By
Listed By
Agency Name: Compass
Agency Phone: 2023866330
Shown By
Agent Name: Tim Salla
Agent Phone: Cell: (443) 277-9586
Agency Title: Berkshire Hathaway HomeServices Homesale Realty

 First American
Estimate Your Payment
Estimated Payment
$ 1,742.24 per month $1,279.70 Principal & Interest $294.83 Property Tax $167.71 Homeowner's Insurance



 Corporate Office - 215 S Centerville Rd. Lancaster, PA 17603
713 Bay Drive | MLS# MDQA2017434
This single family home located at 713 Bay Drive , Stevensville, MD 21666 is currently listed for sale with an asking price of $575,000. This property was built in 1970 and has 3 bedrooms and 2 full baths with 1784 sq. ft. Bay Drive is located in the KENT ISLAND ESTATES subdivision within the QUEEN ANNES COUNTY PUBLIC SCHOOLS school district. Search KENT ISLAND ESTATES real estate on timsalla.homesale.com today.