

BEDS3
BATHS3 full 1 partial
SQUARE FEET3,560
MLS#MDPG2209790
STATUSACTIVE
PROPERTY TYPEResidential - Single Family
SUBDIVISIONVISTA ESTATES WESTPLAT 1
SCHOOLPRINCE GEORGES COUNTY PUBLIC SCHOOLS
Property Description
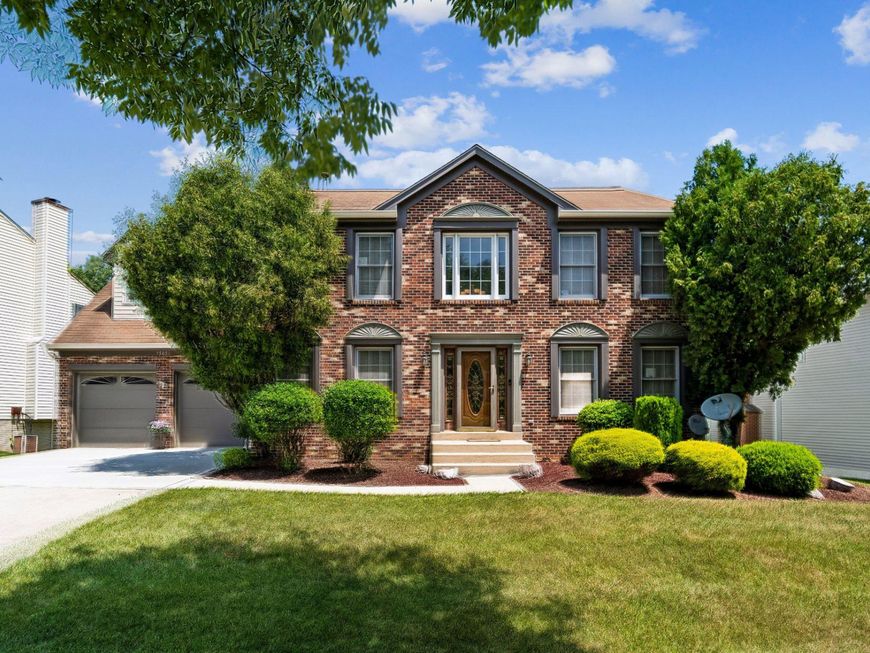
Welcome to 9505 Bald Hill Road. This home offers an abundance of space and has been meticulously maintained by its original owner. It effortlessly blends comfortable everyday living with the ability to entertain. Step into a grand two-story foyer. Upstairs windows, an open staircase, and an open upper-level hallway bring in abundant natural light throughout the home. For gatherings, you’ll find generous, flexible spaces, including large formal living and dining rooms just off the foyer. The gourmet kitchen features an island and room for a table—ideal for meal prep and informal entertaining. From the kitchen, the family room offers direct access to the back deck. Enjoy a double deck with plenty of space for entertaining and a bar-b-que area, overlooking the expansive backyard. Upstairs, the layout is bright and open, with lots of windows. There’s also a sitting area near the main bedroom that can easily be converted into a fourth bedroom. The primary suite is spacious enough for all your furniture with room to dance. Dormered windows and charming window seat boxes create a perfect retreat for reading with a cup of coffee. The spa-like primary bathroom completes the suite. The fully finished basement provides additional flexible space for a home office, recreation, or other entertaining areas. It includes a full bathroom and a kitchenette, along with a walk-out exit to the backyard. Part of the garage has been converted into extra office space; the seller will remove it and restore the garage to its original two-car configuration if you prefer. This home truly shows like a model—there’s nothing left to do but move in.
Property Features
Property Type: Residential - Single Family
Basement: Connecting Stairway, Full, Fully Finished, Heated, Improved, Interior Access, Outside Entrance, Rear Entrance, Walkout Level
Basement: Yes
Cooling: Central A/C
Fuel Type: Natural Gas
Garage: 2
Heating: Central, Forced Air
Home Style: Colonial
Lot Size: 0.24 Acres
Roof Type: Architectural Shingle
Stories: 3.0
Taxes: $7,589
Year Built: 1991
Feature Descriptions
Additional Structures: Above Grade, Below Grade
Exterior: Frame
HOA Fee: $74.00/Quarterly
Interior: Kitchen - Island
Lot Dimensions: 0.24 Acre(S)
Parking Features: Concrete Driveway
Parking Notes: 2 Total Parking Spaces
Pet Restrictions: No Pet Restrictions
Rooms: Living Room, Dining Room, Primary Bedroom, Sitting Room, Bedroom 2,Bedroom 3,Kitchen, Family Room, Den, Office, Storage Room, Utility Room
Sewer: Public Sewer
Special View Info: Trees/Woods
SQFT Above Finished: 2560
SQFT Below Finished: 1000
SQFT Total Finished: 3560
Structure Type: Detached
Total Garage/Parking Spaces: 2
Utilities: Cable TV, Electric Available, Natural Gas Available, Phone, Sewer Available, Water Available
Water: Public
Room Sizes
Kitchen: 12 x 15 Level - Main
Living Room: 12 x 16 Level - Main
Dining Room: 12 x 12 Level - Main
Family Room: 20 x 14 Level - Main
Office: 9 x 18 Level - Main
Den: 19 x 12 Level - Lower 1
Sitting Room: 15 x 16 Level - Lower 1
Kitchen: 12 x 17 Level - Lower 1
Storage Room: 4 x 10 Level - Lower 1
Utility Room: 5 x 15 Level - Lower 1
Sitting Room: 12 x 18 Level - Upper 1
Primary Bedroom: 19 x 18 Level - Upper 1
Bedroom 2: 11 x 14 Level - Upper 1
Bedroom 3: 12 x 11 Level - Upper 1
Local Schools
School District: PRINCE GEORGES COUNTY PUBLIC SCHOOLS
Listed By / Shown By
Listed By
Agency Name: Coldwell Banker Realty
Agency Phone: 3019830200
Shown By
Agent Name: Tim Salla
Agent Phone: Cell: (443) 277-9586
Agency Title: Berkshire Hathaway HomeServices Homesale Realty

 First American
Estimate Your Payment
Estimated Payment
$ 2,344.14 per month $1,513.39 Principal & Interest $632.42 Property Tax $198.33 Homeowner's Insurance



 Corporate Office - 215 S Centerville Rd. Lancaster, PA 17603
9505 Bald Hill | MLS# MDPG2209790
This single family home located at 9505 Bald Hill, Mitchellville, MD 20721 is currently listed for sale with an asking price of $680,000. This property was built in 1991 and has 3 bedrooms and 3 full and 1 partial baths with 3560 sq. ft. Bald Hill is located in the VISTA ESTATES WESTPLAT 1 subdivision within the PRINCE GEORGES COUNTY PUBLIC SCHOOLS school district. Search VISTA ESTATES WESTPLAT 1 real estate on timsalla.homesale.com today.